

Bright, Airy Floor Plans
Each of our spacious three-bedroom, two-and-a-half-bathroom floor plans offer plenty of living and
storage with attached two-car garages and private terraces for outdoor living. Our modern kitchens also feature generous cabinet and counter space making it the perfect fit for the home-cook in you.
3 Bedroom
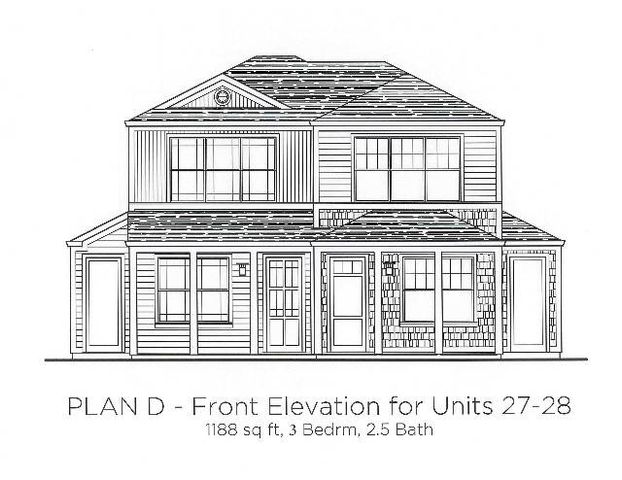
Three Bedroom Townhome
- 3 Bed / 2.5 Bath — 1,188 sq. ft
-
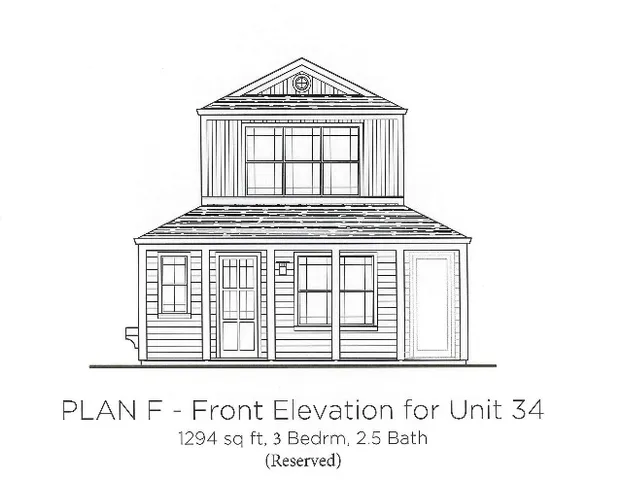
Three Bedroom Townhome Large
- 3 Bed / 2.5 Bath — 1,294 sq. ft
-
The Total Monthly Price includes your base rent, required recurring charges, and any optional services you select. It does not include variable fees (such as utilities) or one-time charges due at move-in or move-out. Additional charges may apply as outlined in your lease agreement. Pricing is provided for transparency to help you make informed decisions.
*Floor plans are artist’s rendering. All dimensions are approximate. Actual product and specifications may vary in dimension or detail. Not all features are available in every apartment. Prices and availability are subject to change. Please see a representative for details.
Frequently Asked Questions
Hansen Place offers 3 bedroom apartments across 2 floor plan options.
How big are the apartments at Hansen Place?
Apartments at Hansen Place are approximately 1,188 square feet.
What floor plan options does Hansen Place offer?
Hansen Place offers 2 floor plan options including 3 -bedroom apartments. Browse the listings above to compare layouts and features.